
Orlando Remodeling Contractors
Remodeling Contractors in Orlando, FL
Global Arch Construction remodels kitchens, bathrooms, and whole houses across Orlando and Central Florida. We pull the permits, run the trades, and stay on the job until the last inspection passes. You get one contract and one number to call when something needs an answer.
Most houses we work on were built between 1955 and 1995. Around here that means concrete block exterior walls, a slab under your feet, and drain lines that were never meant to move. Those three things drive the price of a remodel more than the countertop you pick. If you want a real read on what your house will let you do, call (407) 989-3960 and describe it.
What We Remodel
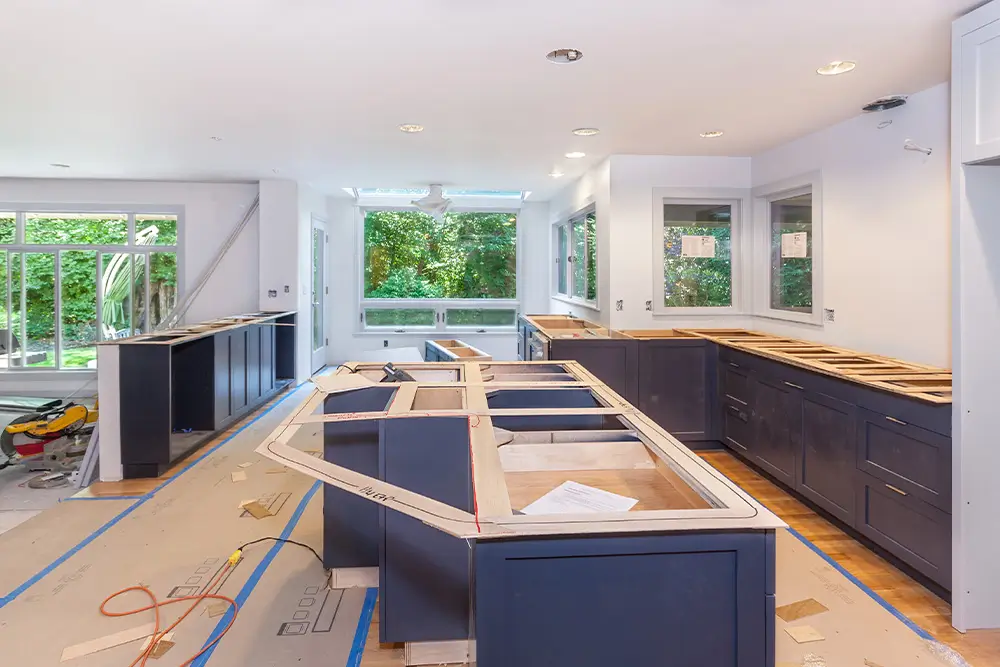
Kitchen Remodeling
Cabinets, counters, flooring, lighting, appliance rough-ins, and the electrical work that a 1970s kitchen almost never has enough of. Two circuits and a single overhead fixture was normal then. Current code wants dedicated small appliance circuits, GFCI protection at the counter, and an arc fault breaker, so a straight cabinet swap turns into a panel conversation more often than people expect.
If you are keeping the sink and range where they are, a kitchen remodel is mostly carpentry and finish work. Move the sink and you are cutting the slab, which is a different job with a different number attached to it. We tell you which one you are looking at before you commit.
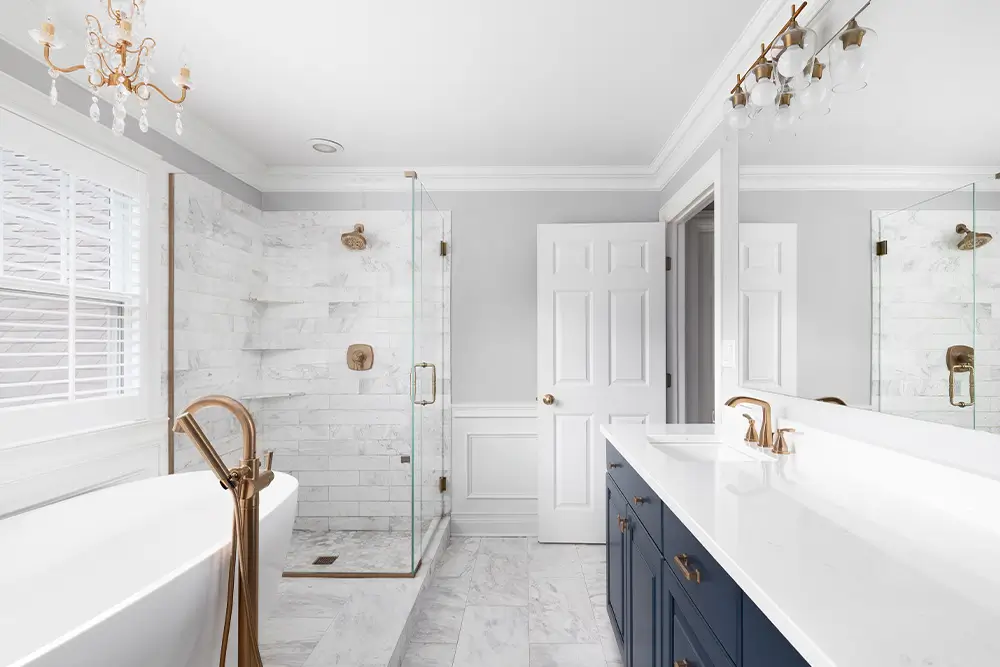
Bathroom Remodeling
Tub to shower conversions, full gut and rebuild, primary suite expansions, and the tile work that goes with them. We waterproof to the manufacturer’s spec and we take a photo of the pan test before anything goes over it, so if there is ever a question about the shower ten years from now, there is a record.
Ventilation is the thing Florida bathrooms get wrong the most. We size the fan to the room and duct it through the roof or the soffit, not into the attic. Dumping humid air into an unconditioned Central Florida attic is how you get a mold problem three summers later.
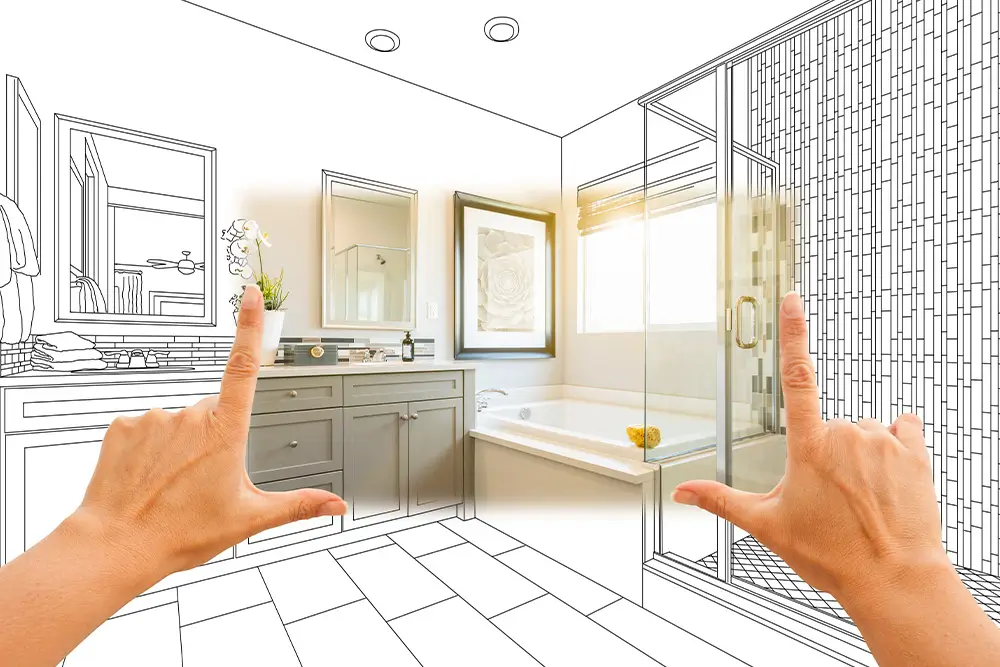
Whole Home Remodeling
Houses that need everything at once. Usually these are homes people just bought, or homes they have lived in for twenty years and finally decided to fix properly instead of one room at a time. Whole house work usually includes some combination of re-piping, a panel upgrade, new duct runs, removing a wall or two, flooring throughout, and both baths and the kitchen.
Doing it all under one permit and one schedule costs less per square foot than doing it in four separate projects over six years. It also means moving out for a stretch, which not everyone wants to do.
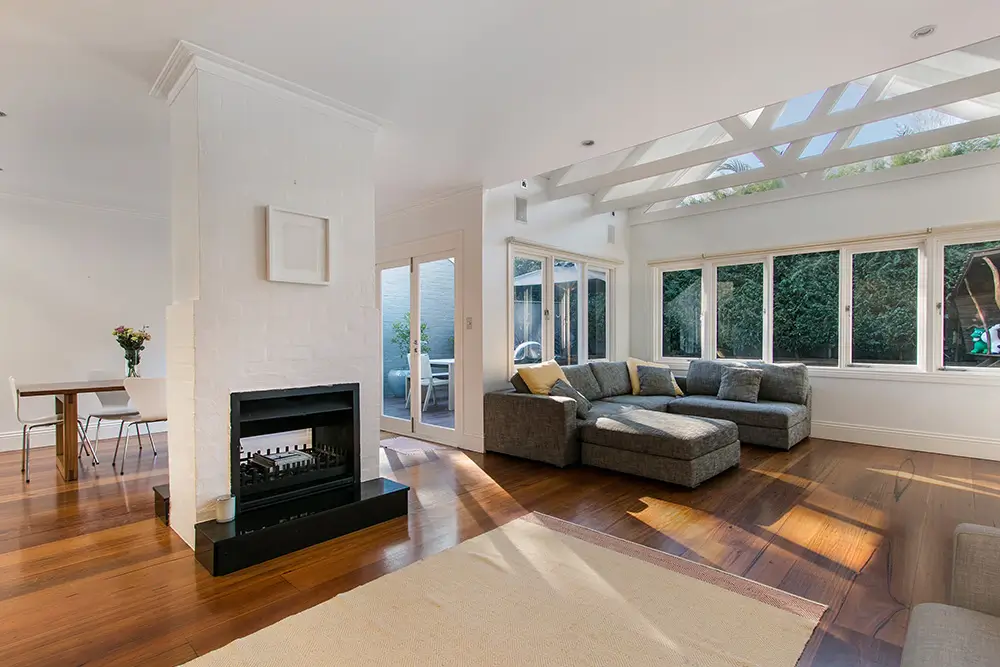
Room Conversions And Additions
Garage conversions, enclosing a Florida room so it becomes conditioned living space, adding a bedroom or a mother-in-law suite. Conversions get scrutinized at plan review because the space has to meet habitable room standards it was never built to: insulation, egress, ceiling height, and enough HVAC capacity to actually cool it. Plenty of Orlando garages were converted without a permit in the 1990s, and those come back to bite people at closing.
If you have unpermitted work already on the property, tell us early. It is usually fixable. It is much harder to fix after a buyer’s inspector finds it.
Why Block And Slab Construction Changes The Math Here
A remodeling estimate you read from a national site was probably written with a wood-framed house over a crawlspace in mind. Central Florida does not build that way, and the difference is not small.
- Your drain lines are cast in a concrete slab. Moving a sink, toilet, or shower drain means saw-cutting the floor, trenching, re-plumbing, filling, and re-pouring. Budget several thousand dollars for that step alone before any finish material is bought.
- Exterior walls are concrete block. Adding a window or widening a door in a block wall is structural work that needs a lintel and an engineer’s sign-off. It is not a demo day decision.
- There is no basement and no crawlspace, so every duct, wire, and vent runs through the attic. In a 1960s house with a low-pitch roof, there is often not much attic to work with, and that constrains where you can put a new bathroom.
- Houses built before roughly 1980 may have cast iron drains, galvanized supply lines, or an electrical panel from a brand that no longer gets insured. We scope the drains with a camera when the age suggests it, because finding a collapsed cast iron line after the tile is set is the worst possible time to find it.
- Popcorn ceilings from before 1980 can contain asbestos. Testing costs very little. Removing it without testing is a liability you do not want and we will not take on.
How Long a Remodel Takes
Measured from the day we start demo, not from the day you call us. Design, selections, and permitting happen first and usually add four to ten weeks depending on the jurisdiction.
| Project | On site duration |
|---|---|
| Bathroom, single | 3 to 5 weeks |
| Kitchen, same layout | 6 to 9 weeks |
| Kitchen, layout change | 10 to 14 weeks |
| Whole home, 1,800 to 2,500 sq ft | 4 to 7 months |
| Room addition | 4 to 8 months including permitting |
The single biggest schedule risk is selections. If cabinets, tile, and plumbing fixtures are not chosen and ordered before demo starts, the job will stall waiting on a box. We push hard on this early and some clients find it annoying. It is the difference between a nine week kitchen and a five month kitchen.
How a Remodel Actually Goes
-
Walkthrough and rough numbers
We come out, look at what you have, and talk about what you want. You leave that conversation with a realistic budget range. If your range and your wish list do not line up, we say so at this stage rather than after you have paid for drawings.
-
Design and scope
Drawings, a written scope of work, and allowances for anything not yet selected. The allowances are set against real products at real suppliers, not a placeholder number designed to make the bid look competitive.
-
Selections
You pick cabinets, counters, tile, fixtures, and hardware. We order long lead items now so they are sitting in the warehouse when the trades need them.
-
Permitting
We submit to whichever authority has jurisdiction over your address. Orange County and the City of Orlando are separate departments with separate processes, and being inside city limits changes both the timeline and the reviewer.
-
Demo and rough-in
Protection goes down, dust containment goes up, demo happens, and the plumbing, electrical, and mechanical rough-in follows. This is when surprises show up. We document anything we find with photos before we cover it and price the change in writing before we do the work.
-
Inspections and finishes
Rough inspections pass, then drywall, tile, cabinets, counters, and trim. Counters get templated after cabinets are set, which is a real one to two week gap that some contractors forget to tell you about.
-
Final inspection and punch list
The building department signs off and the permit is closed. We walk the job with you, you write down everything that bothers you, and we fix it. You get the closed permit documentation for your records, because an open permit on your property will hold up a sale later.
Permits And Inspections Around Orlando
People ask whether a remodel really needs a permit. In Central Florida, if you are touching plumbing, electrical, mechanical, or structure, yes. Paint and flooring generally do not. A cabinet swap with no plumbing or electrical changes often does not. Almost everything else does.
A few things worth knowing before you hire anyone in Florida:
- Florida law requires a Notice of Commencement recorded with the county for improvements over $2,500. It protects you under the construction lien law, and contractors who suggest skipping it are usually trying to stay off the county’s radar for reasons that will eventually become yours.
- You can verify any Florida contractor’s license at the DBPR license lookup. Do it. It takes ninety seconds and it is the single most useful thing a homeowner can do before signing.
- If a contractor asks you to pull the permit yourself as an owner-builder, walk away. That shifts the liability onto you and it usually means they cannot pull it themselves.
- Orange County, the City of Orlando, Seminole County, Osceola County, and Lake County all run their own permitting. Timelines differ. Anyone quoting you a single universal permit timeline for “Orlando” has not submitted in all of them.
- In Baldwin Park, Lake Nona, Horizon West, and most Winter Garden communities, the HOA architectural review is a separate approval on top of the county permit. We handle those submittals.
- In Lake Eola Heights, Colonialtown, and Orlando’s other historic districts, exterior changes go through the Historic Preservation Board. That adds time and it constrains window and door choices.
Where We Remodel
Our office is off Sidney Hayes Road in 32824, south of Orlando International. Most of our remodeling work sits within about an hour of it.
Orlando and Orange County
Home base. College Park, Colonialtown, Audubon Park, Conway, Dr. Phillips, Baldwin Park, Lake Nona, and the older block ranches through Pine Hills and Azalea Park. Permitting runs through Orange County or the City of Orlando depending on which side of the line your address falls on.
Winter Park and Maitland
Older housing stock, tighter lots, and city review that pays close attention to exterior changes. A lot of our kitchen and primary bath work happens here.
Winter Garden, Horizon West, and Windermere
Mostly newer homes inside communities with an architectural review board. Interior remodels move quickly here. Anything visible from the street goes through the HOA first.
Kissimmee and St. Cloud
Osceola County permits through its own department. Larger lots east of St. Cloud sometimes bring septic and well into a remodel scope that would otherwise be simple.
Altamonte Springs, Oviedo, and Seminole County
A lot of 1970s and 1980s housing up here, which means panel upgrades and re-pipes come up more often than average.
Clermont and Lake County
Hilly by Florida standards, so grade and drainage matter on additions in a way they do not in flat Orange County neighborhoods.
What Orlando Homeowners Say
Common Questions About Remodeling in Orlando
Do I need a permit to remodel a kitchen or bathroom in Orlando?
If plumbing, electrical, mechanical, or structural work is involved, yes. Replacing cabinets and countertops with no other changes often does not require one. Moving a sink, adding circuits, removing a wall, or converting a tub to a shower does. We confirm with the building department for your specific address before we quote.
Can I live in the house during the remodel?
For a single bathroom or a kitchen, usually yes, as long as you have another bathroom or you are willing to eat out and run a microwave in the garage for two months. For a whole home remodel, plan on moving out. There will be stretches with no working plumbing.
Are you licensed and insured in Florida?
Yes. Our Florida contractor license number is [INSERT LICENSE NUMBER] and you can verify it through the Florida DBPR license lookup. We carry general liability and workers compensation and will send certificates on request before you sign anything.
What happens if you find something behind the wall?
We stop, photograph it, and price the repair as a written change order before we proceed. In houses built before 1980 the usual finds are corroded cast iron drain lines, undersized wiring, or a previous unpermitted repair. We budget a contingency at the start of every project for exactly this reason.
Do you handle HOA architectural review?
Yes. We prepare and submit the ARB package for communities in Horizon West, Baldwin Park, Lake Nona, Winter Garden, and elsewhere. Build the review window into your schedule, because most boards meet monthly.
How do payments work?
Progress payments tied to completed milestones, written into the contract before work begins. Under Florida law a contractor cannot collect more than 10 percent of the contract price as a deposit before starting work on most residential jobs, so if someone is asking you for half up front, ask them to explain the math.
How far outside Orlando do you travel?
Roughly an hour from our office in 32824. That covers Orange, Seminole, Osceola, and eastern Lake County comfortably. Call us for anything further out and we will tell you honestly whether it makes sense.
Talk To a Remodeling Contractor in Orlando
Tell us what room you are looking at, roughly when the house was built, and what you are hoping to spend. We will tell you whether that is realistic before anyone books a design fee.
Global Arch Construction
- Address9640 Sidney Hayes Rd Ste 777, Orlando, FL 32824
- Phone(407) 989-3960
- Email[email protected]
- HoursMonday to Friday, 9 AM to 5 PM