
Custom Cabinets In Orlando, FL
Global Arch Construction designs, builds, and installs custom cabinets for homes across Orlando and the surrounding Central Florida area. One team handles the whole thing. We measure your space, draw the design, build the boxes and doors, and install them ourselves. Nothing gets handed off to a third party halfway through, which is usually where the problems start.
Most of the cabinets we replace were not built for a Florida house. Stock boxes ordered from a catalog assume a wood-framed wall, a level floor, and a dry climate. Orlando gives you none of those. If you have looked at your kitchen and thought the cabinets never quite fit, you are probably right.
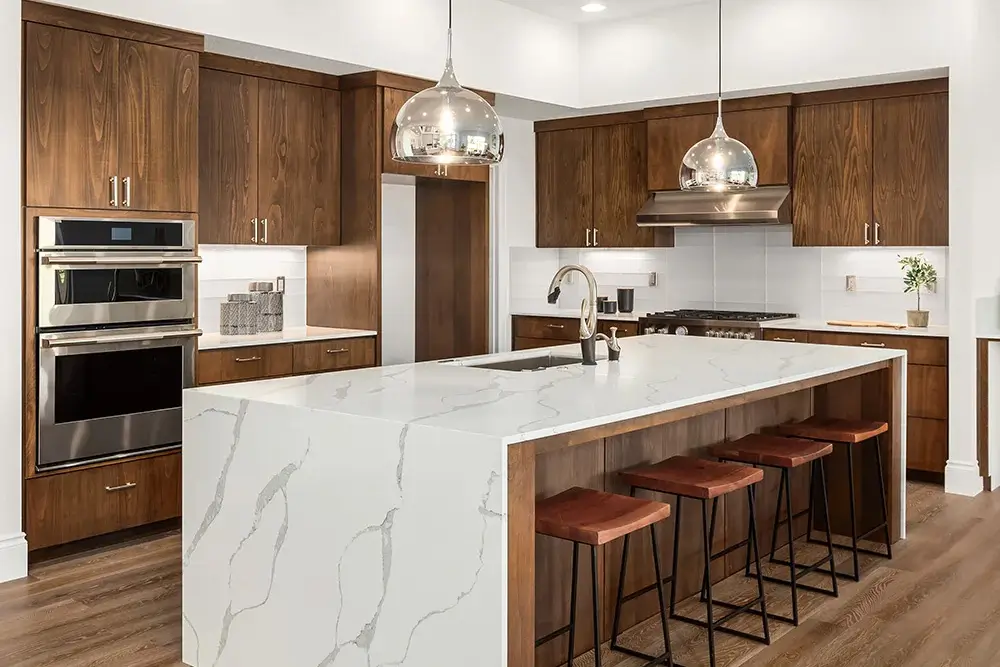
What Building Cabinets In Orlando Actually Involves
Two things shape almost every job we do here, and neither one comes up in a national cabinet showroom.
01
The first is concrete block. A large share of Orlando housing stock is CBS construction, so the exterior walls are block with a thin furring strip behind the drywall. There is no stud to sink a screw into. Cabinets hung on furring strips alone will eventually pull away from the wall, and we have taken down plenty of uppers that were sagging for exactly that reason. We anchor into the block with sleeve anchors and add a solid ledger where the run is long or the cabinet is carrying stone. It adds time to the install. It also means the cabinets stay where we put them.
02
The second is humidity. Central Florida sits high on the humidity scale most of the year, and then the air conditioning pulls that number down hard indoors. Wood moves with that swing. Solid slab doors in a wide width will cup, and painted panels with a rigid glue joint will telegraph a line right down the middle after a season or two. We build door frames with a floating center panel so the panel can move inside the frame, and we use plywood boxes rather than particleboard, because particleboard swells if it ever meets standing water and never recovers. Under a sink, in a laundry room, in a Florida garage conversion, that difference shows up sooner than you would think.
A few other things we plan around: slab foundations that are rarely dead level, so face frames get scribed to the floor rather than shimmed and caulked; eight-foot ceilings in the older neighborhoods versus nine and ten-foot ceilings in the newer Horizon West and Lake Nona builds, which changes whether a stacked upper makes sense; and HOA architectural review in communities like Baldwin Park and Celebration, which can affect exterior-facing work and delivery windows.
Our Custom Cabinet Services
Every cabinet listed below is drawn for your room, built for your measurements, and installed by our crew. We do not resell modular lines under a custom label.
Custom Kitchen Cabinets
The kitchen is where custom pays for itself fastest, because kitchens are where the standard sizes fail. A 36-inch stock cabinet in a 41-inch gap leaves you five inches of filler strip. We build the cabinet at 41 inches instead.
We design and make full kitchen sets: base cabinets, uppers, islands, appliance surrounds, integrated panels for refrigerators and dishwashers, range hood enclosures, and toe-kick drawers if you want the extra storage. Interiors get built around what you actually own. Deep drawers sized to your pot lids, a vertical rack for sheet pans and cutting boards, a pull-out beside the range for oils, a spot for the stand mixer that does not require lifting it. If your family cooks with a giant rice cooker or an air fryer that never gets put away, we build it a home on the counter with a cabinet that closes over it.
As custom cabinet makers in Orlando, we handle the awkward parts too. Older College Park and Delaney Park kitchens tend to have out-of-square corners and windows in strange places. Newer builds in Avalon Park and Waterford Lakes usually have a builder-grade layout that wastes a corner. Both are fixable, and both need cabinets cut to the room instead of the room being trimmed to fit the cabinets.
Custom Pantry Cabinets
Pantry work splits into two kinds of projects. Some homes have a closet pantry with three deep wire shelves where everything behind the front row disappears. Others have room to build a proper cabinet pantry into the wall.
For the closet type, we tear out the wire and build fitted shelving with adjustable heights, pull-out trays on the lower half so you can reach the back, and a shallow door rack for cans and spices.
Depth is the thing people get wrong. Anything past about sixteen inches becomes a place where food goes to expire, so we run shallow shelves up top and reserve the deep pull-outs for bulk items and small appliances.
For a built-in pantry cabinet, we can do a full-height unit with pocket doors that swing open and slide back out of the way, a butler-style run with counter space for the coffee setup, or a walk-in fitout with drawer banks. In Orlando specifically, we always ask where the pantry sits relative to the exterior wall and the AC return. A pantry backing an uninsulated garage wall runs warm, and that shortens the life of anything oil-based. If that is your layout, we build in a slight air gap at the back and skip the sealed bottom.
Custom Bathroom Vanities
Bathrooms are the hardest environment in the house for a cabinet, and the place where cheap construction fails first. Water gets past the sink flange, sits on the deck, and works into the seam. Two years later the front edge is swollen.
Our vanities are built with plywood boxes and a sealed interior on the sink side, with a removable back panel around the plumbing so a leak can be reached without cutting the cabinet apart. We build floating vanities anchored back to block or blocking, freestanding furniture-style pieces with turned legs, double-sink runs for a primary bath, and small-footprint units for a powder room where every inch counts. Drawer boxes are dovetailed and run on soft-close undermount slides, notched around the P-trap so the drawer still functions instead of being a false front.
If you are remodeling a primary bath, tell us early whether you want the vanity height at standard or comfort height. Standard runs low for most adults, and it is a change that costs nothing to make on a drawing and a lot to make after the countertop is templated.
Mudroom Built-Ins
Florida mudrooms are usually the strip of wall between the garage door and the kitchen, and in a lot of Orlando homes that space is doing nothing. It is a good candidate for built-ins because the footprint is small and the payoff is daily.
We build lockers with a bench, a lift-top or drawer under the seat, open cubbies for shoes, hooks at kid height and adult height, and closed uppers with doors so the top half does not become a display of clutter. Bench seats get a solid hardwood top rather than a laminate one, because that surface takes a beating. Wet shoes and pool bags also mean the bench area needs a finish that tolerates moisture, so we spec a catalyzed finish rather than a standard latex. And if the run sits on a garage-adjacent block wall, we anchor into the block and raise the toe so nothing rests directly on a slab that can sweat.
Home Office Built-Ins
Home offices in Orlando are frequently a converted flex room, a formal dining room nobody used, or a bedroom in a Lake Nona or Windermere floor plan that came with a window in an inconvenient spot. Built-ins solve the layout problem that furniture cannot.
We build desk runs with a proper knee space, file drawers sized for legal or letter, bookcases to the ceiling, credenzas, and closed storage for the printer and the pile of paper nobody wants to look at. Cable management gets planned in: grommets where you need them, a chase behind the desk return, and a ventilated bay so a router or a small server does not cook itself in a sealed box. If you take video calls, we can set the shelving so the background reads clean on camera and put the lighting where it is not behind your head.
For a two-person office, which we build a lot of now, the useful move is usually an L-shaped run along two walls rather than a shared desk in the middle. It gives both people a real work surface and keeps the traffic path open.
Custom Living Room Cabinets
Living room work covers media walls, fireplace surrounds with flanking cabinets, window seats with storage below, wet bars, and full wall units. In Orlando homes with a two-story great room, which is common in the newer subdivisions, we scale the cabinetry to the wall height so the built-in does not look stranded at the bottom of a tall space.
The details that matter here are ventilation and cable routing. AV gear packed into a closed cabinet with no airflow will overheat and shut down, so we build vented backs, use louvered or perforated door panels where equipment sits, and route conduit up the wall for a mounted display. Adjustable shelving matters more than people expect. Component sizes change every few years, and fixed shelves lock you into today’s equipment.
If you have a fireplace, we check the clearance requirements for the specific unit before drawing anything. Combustible material has to stay a set distance from the opening, and that distance drives where the mantel and the first shelf can land.
How We Work: Design, Build, Install
01
We start with a walkthrough at your house. We look at the space, take rough measurements, talk about how you use the room, and get a sense of the style you are after. You get an estimate from that visit.
02
If you move forward, we come back and take final field measurements with a laser, checking wall plumb, floor level, and corner square. Those numbers go into a drawing. You see plan views and elevations before anything is cut, and we go through door style, wood species, finish color, hardware, and interior fittings with you. Changes are easy at this stage and expensive later, so we would rather spend an extra hour here.
03
Once you approve the drawings, we build. Boxes, face frames, doors, and drawer boxes are made for your job, then finished before delivery so your house is not a spray booth. Installation typically takes a few days for a kitchen and less for a single room. We scribe to the walls and floor, set the reveals, adjust every hinge and slide, and install hardware. Countertop template happens after base cabinets are set and level.
A full kitchen usually runs somewhere in the range of two to three months from the first visit to final install, with the build phase taking the largest share. A single vanity or a mudroom bench moves considerably faster. Hurricane season can affect delivery scheduling in late summer, and we will tell you that up front rather than after the fact.
Materials, Doors, And Finishes
Boxes are plywood. We do not build cabinet boxes out of particleboard, and in this climate you should not accept them.
For doors and face frames we work in maple, white oak, walnut, cherry, hickory, and paint-grade poplar or MDF panels for painted work. Painted finishes hold color best on a smooth substrate, which is why paint-grade centers make sense even when the frame is hardwood. Stained work shows grain, so species choice does most of the styling. White oak reads modern and light. Walnut is dark and warm. Maple takes a clean, even stain.
Door styles range across flat slab, shaker in several rail widths, beaded inset, raised panel, and glass or mesh inserts. Inset doors sit flush with the frame and look sharp, but they need a tighter tolerance and they respond more visibly to seasonal movement, so we talk through that trade-off before anyone commits.
Hardware is soft-close on drawers and doors as standard. Full-extension undermount slides, concealed hinges with six-way adjustment, and your choice of pulls and knobs.
What Affects The Cost Of A Custom Cabinet Project
We price each job from the drawings, but the variables are consistent, and knowing them helps you plan.
Linear footage is the biggest driver. A galley kitchen with two short runs sits at the low end of the range for a kitchen, while a large kitchen with an island, a butler’s pantry, and integrated appliance panels lands substantially higher. Painted finishes cost more than stained ones because of the extra prep and coats. Inset doors cost more than overlay. Walnut costs more than maple. Interior fittings like pull-out organizers, spice racks, and drawer dividers add up individually and noticeably in aggregate.
Site conditions matter too. Cabinets going onto block walls take longer to anchor than cabinets going onto wood framing. A room that needs electrical moved, plumbing relocated, or a soffit removed adds scope beyond the cabinetry itself. We flag all of that in the estimate instead of discovering it mid-install.
Broadly, a single bathroom vanity is a modest project, a mudroom or office built-in is a mid-size one, and a full kitchen is a major investment on the scale of a significant home renovation. If your budget is fixed, tell us the number early and we will design to it rather than draw something you have to cut apart later.
Areas We Serve
Our shop and office are in south Orlando near Meadow Woods, and we work throughout Orange, Seminole, Osceola, and Lake counties.
In Orlando we regularly build for homes in College Park, Baldwin Park, Lake Nona, Dr. Phillips, Conway, Delaney Park, Thornton Park, Audubon Park, Avalon Park, and Waterford Lakes. Outside the city we cover Winter Park, Maitland, Altamonte Springs, Longwood, Lake Mary, Oviedo, Winter Springs, Casselberry, Apopka, Ocoee, Winter Garden, Horizon West, Windermere, Clermont, Kissimmee, St. Cloud, and Celebration.
If you are searching for custom cabinets near you and you live in Central Florida, there is a good chance we already work in your area. Call and ask.
Why Homeowners Hire Us For Cabinetry
We are a general contractor that builds cabinets, not a cabinet dealer that subs out installation. That matters when your project touches more than the cabinets. If a kitchen needs the plumbing moved, the electrical rerouted, tile set, or a wall opened up, we handle that work too, and the schedule stays under one roof.
You deal with the same people from the first walkthrough to the final hinge adjustment. The person who measured your room is connected to the person who built it, so the details you asked for on day one do not get lost in a handoff. We are licensed and insured in Florida, and we pull permits where the work requires them.
We also tell you when custom is not the right call. If your layout works, your boxes are solid plywood, and you mainly dislike the color, refacing or a paint-and-hardware refresh may get you most of the way there for a fraction of the effort. We would rather give you that answer than sell you a kitchen you did not need.
Frequently Asked Questions
How Long Does A Custom Cabinet Project Take In Orlando?
A full kitchen generally takes about two to three months from the first walkthrough to the final install, with most of that time in design approval and the build. A single bathroom vanity, a mudroom bench, or an office built-in usually takes a few weeks. Wood species availability and late-summer weather can shift the schedule, and we update you when it does.
Do You Build The Cabinets Yourselves Or Order Them?
We build them. Design, fabrication, finishing, and installation are all handled by our team, which is why we can build a cabinet to an odd dimension instead of filling a gap with a strip of trim.
Can You Match Cabinets To What I Already Have?
Usually yes for an addition to an existing run, though an exact match on an older stained finish is difficult because wood darkens with age and UV exposure. We can get very close, and we will show you a sample on the same species before we build. For painted cabinets, matching is straightforward.
Are Plywood Boxes Really Necessary In Florida?
We think so. Particleboard and MDF boxes swell permanently once they take on water, and in a humid climate with sink leaks, condensation on cold water lines, and the occasional dishwasher failure, that risk is real. Plywood dries out and stays dimensionally stable.
Do You Handle The Countertops, Plumbing, And Electrical Too?
Yes. We are a full general contractor, so we can coordinate countertop templating and installation, move plumbing and electrical, remove soffits, and handle tile and flooring as part of the same project.
What Door Style Holds Up Best Long Term?
Shaker and flat slab doors with a floating panel are the most forgiving over time because they accommodate seasonal wood movement. Inset doors look excellent but sit at tighter tolerances, so small seasonal shifts are more visible. We walk through this before you choose.
Do You Offer Free Estimates?
Yes. The initial walkthrough and estimate are free. Detailed shop drawings come after you decide to move forward.
What Areas Around Orlando Do You Serve?
We cover Orange, Seminole, Osceola, and Lake counties, including Winter Park, Lake Nona, Windermere, Winter Garden, Oviedo, Apopka, Kissimmee, Clermont, and Lake Mary.
Get A Quote On Your Custom Cabinets
Tell us the room, roughly what you have in mind, and when you would like it finished. We will come out, measure, and give you a straight estimate.
Global Arch Construction
9640 Sidney Hayes Rd Ste 777, Orlando, FL 32824
Phone: (407) 989-3960
Email: [email protected]
Hours: Monday through Friday, 9:00 AM to 5:00 PM